Alternate Pitch Perimeter Fence
Price range: $501.00 through $2,664.00
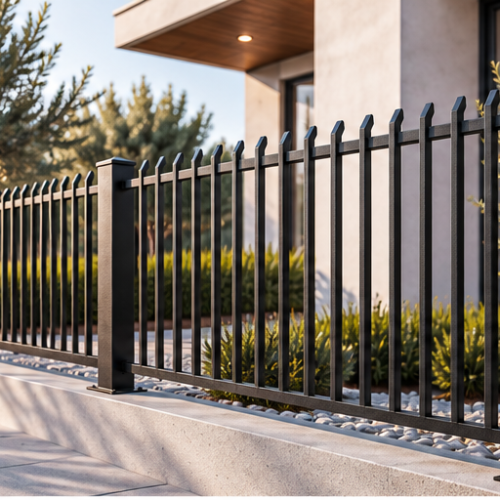
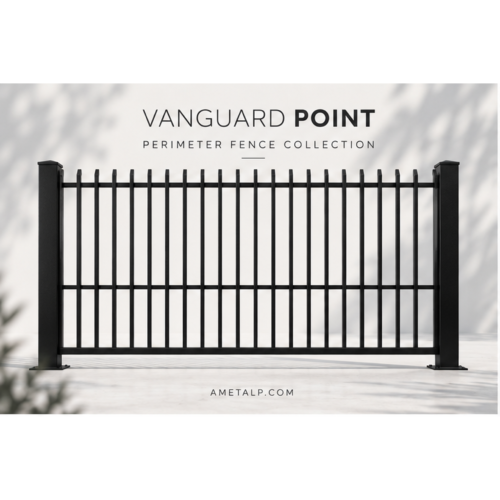
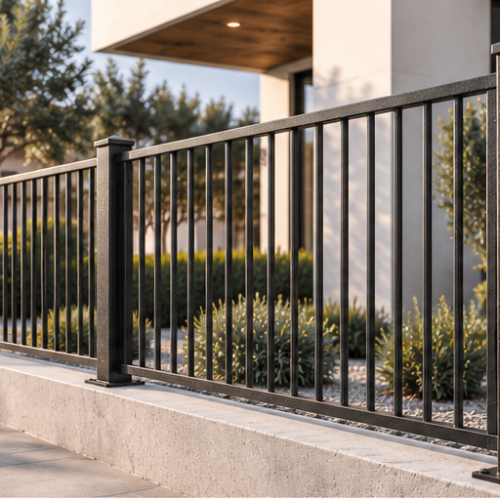
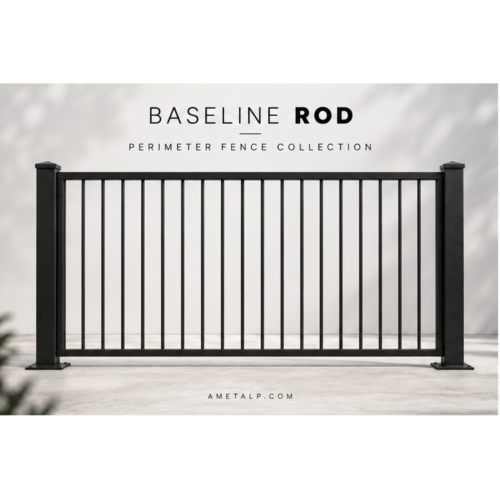
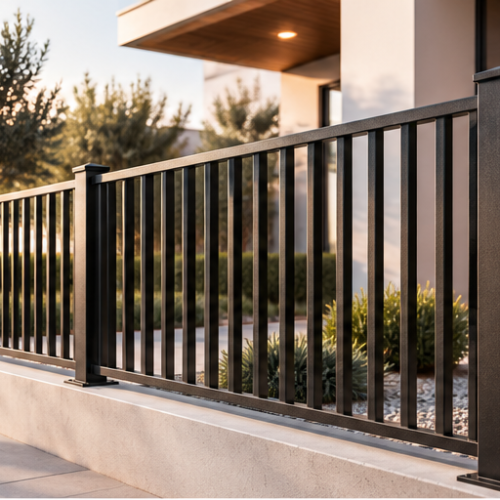
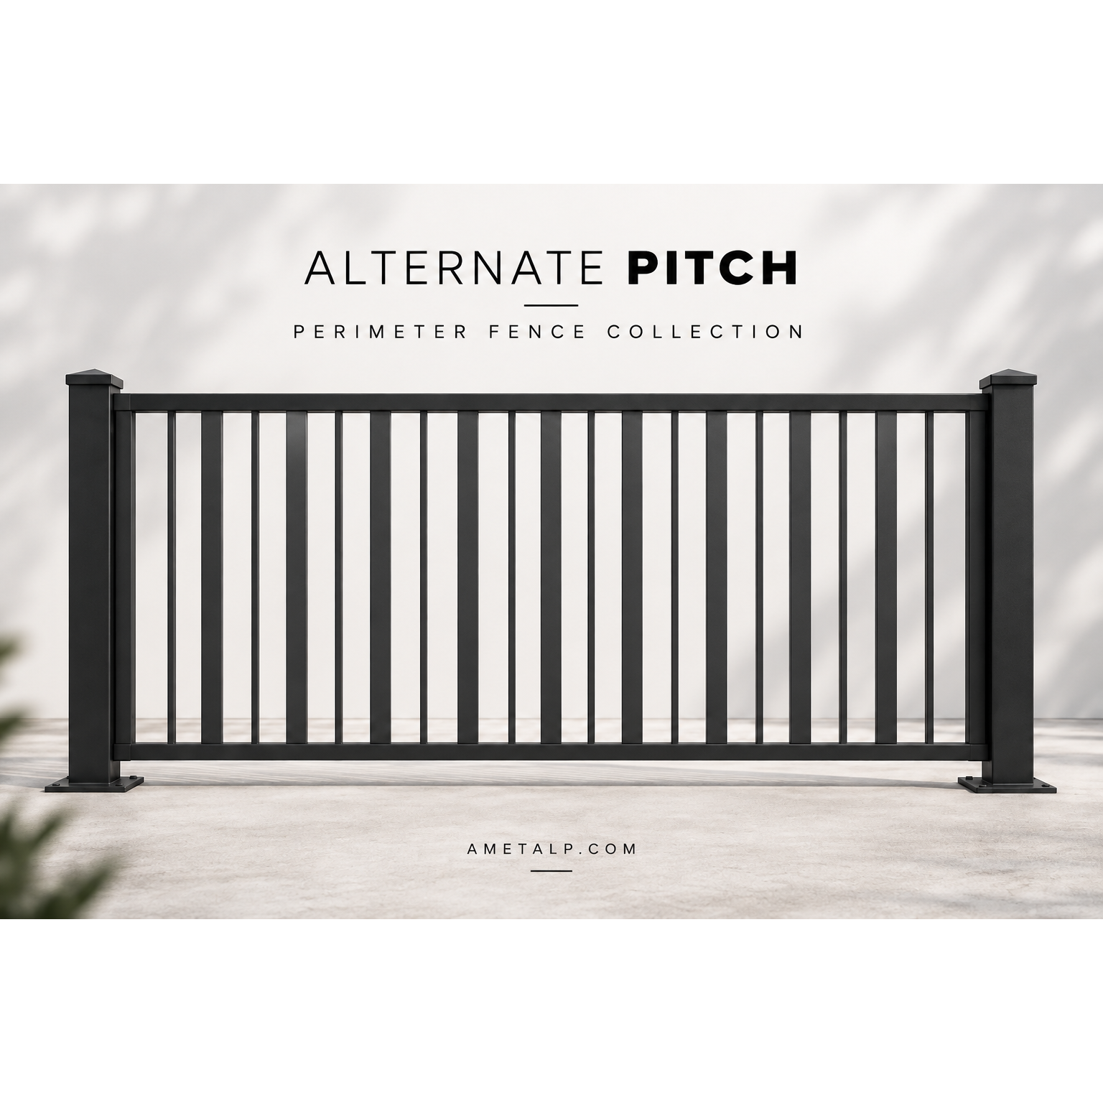
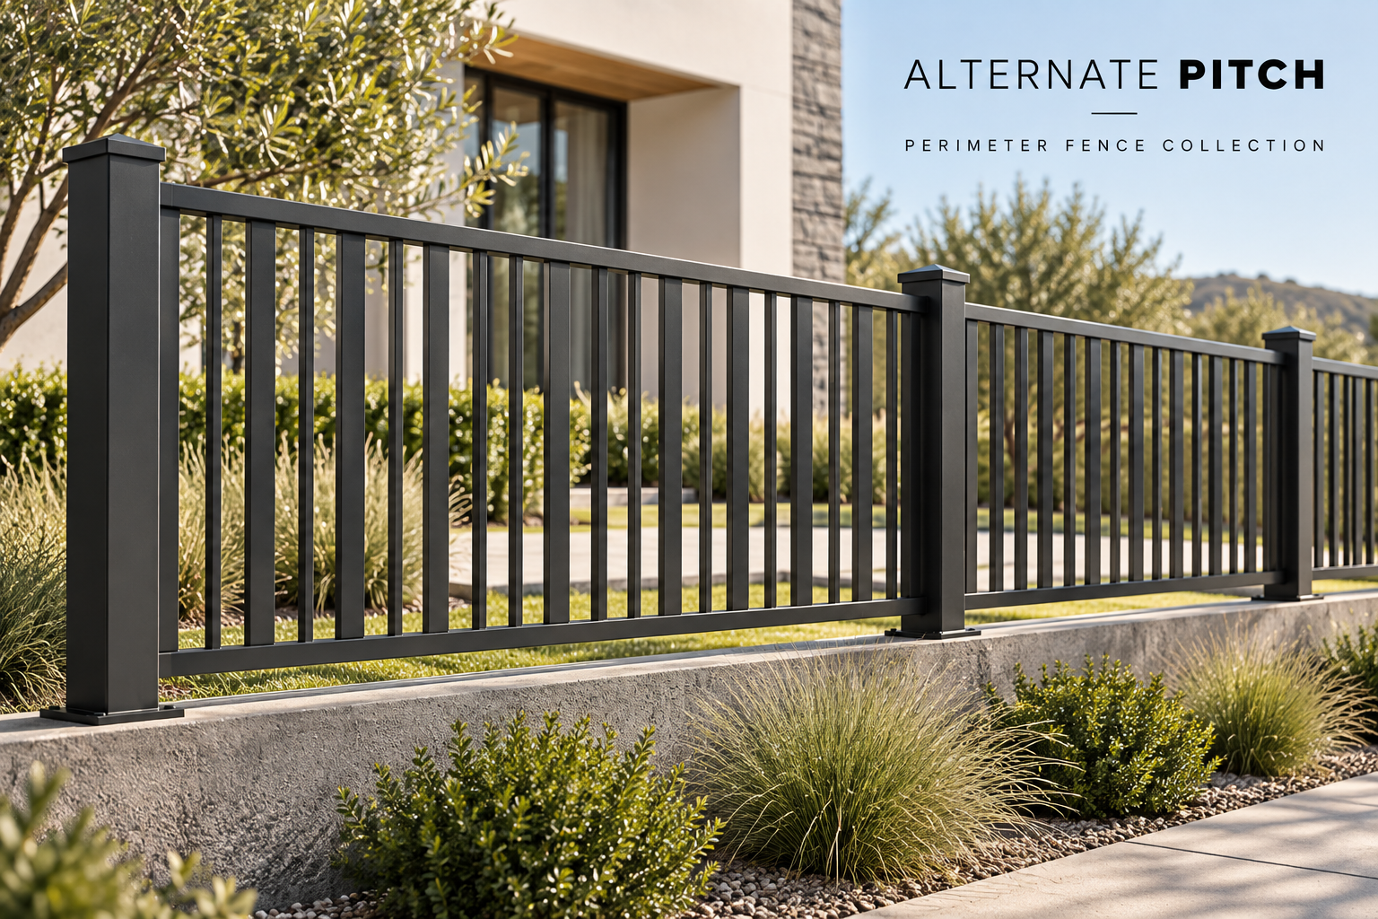
Alternate Pitch Perimeter Fence features a continuous alternating pattern of 1″ square steel tube and 1/2″ solid square steel bars within a clean architectural frame. Full-height vertical members create a balanced contrast between wider tubular elements and narrower solid steel bars.
CUSTOM SIZE AVAILABLE | CUSTOM STYLE AVAILABLE | REQUEST TO QUOTE | CUSTOM SIZE AVAILABLE | CUSTOM STYLE AVAILABLE | REQUEST TO QUOTE |CUSTOM SIZE AVAILABLE | CUSTOM STYLE AVAILABLE | REQUEST TO QUOTE | CUSTOM SIZE AVAILABLE | CUSTOM STYLE AVAILABLE | REQUEST TO QUOTE |
PRODUCT DESCRIPTION
Alternate Pitch Perimeter Fence
The Alternate Pitch Perimeter Fence combines two different vertical steel profiles in a precise repeating sequence to create a clean architectural rhythm with subtle dimensional contrast.
Each panel features alternating 1" square steel tube and 1/2" solid square steel vertical members extending continuously between the upper and lower frame rails.
The result is a balanced perimeter fence design suitable for residential, commercial and architectural applications.
Alternate Pitch Design
Alternating tubular and solid steel construction
The defining characteristic of Alternate Pitch is its continuous vertical sequence:
1" Square Steel Tube · 1/2" Solid Square Steel · Repeating
The wider 1" tubular members alternate consistently with narrower 1/2" solid square steel bars across the entire panel.
The sequence does not change or group multiple members of the same size together.
Every vertical member extends from the bottom frame rail to the top frame rail at the same finished height, creating a uniform silhouette while allowing the difference in material width to generate the visual pattern.
Alternate Pitch Pattern
1" tubular member → 1/2" solid square member → 1" tubular member → 1/2" solid square member, repeated continuously across the panel.
Built for the Project
Alternate Pitch panels are manufactured in multiple standard lengths and heights, allowing the system to be configured for different residential, commercial and architectural layouts.
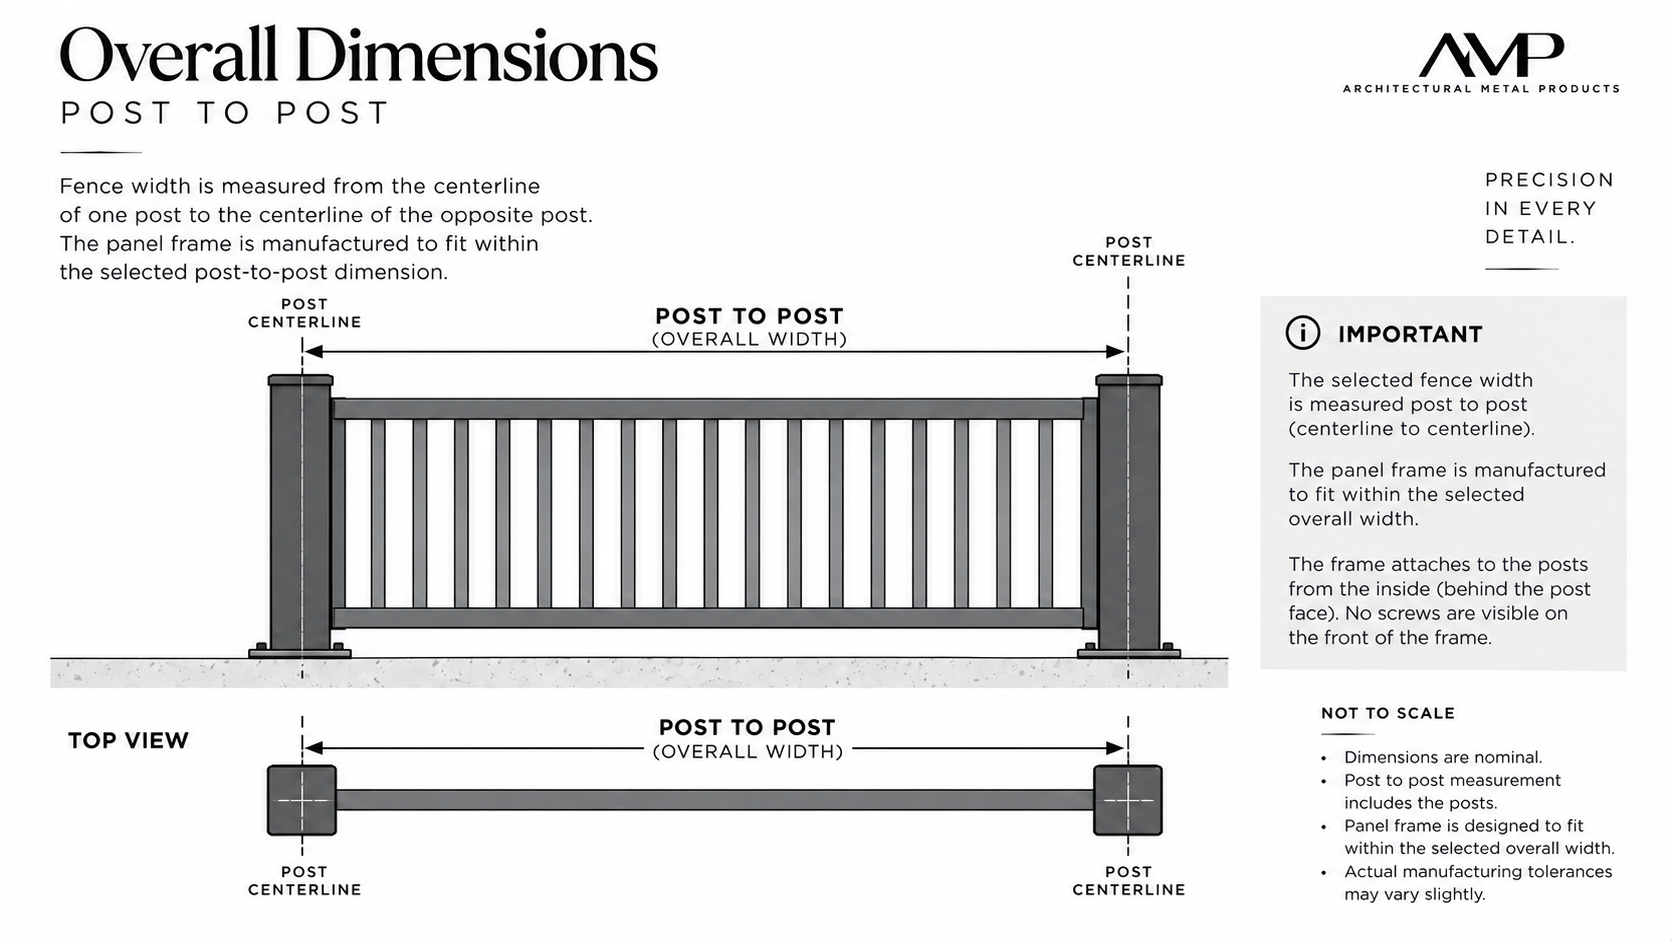
The selected fence length represents the completed outside-of-post to outside-of-post overall width of the fence section rather than only the interior panel dimension.
Custom dimensions and project-specific configurations may also be available when standard catalog dimensions do not match the required layout.
Manufacturing
Alternate Pitch panels are fabricated from welded steel components and manufactured as complete architectural fence sections.
The alternating steel members are positioned in a consistent repeating sequence and welded within the surrounding steel frame before the completed assembly receives its architectural finish.
The design contains no decorative tips, intermediate horizontal rails or ornamental elements. Its appearance is created entirely through the contrast between the 1" tubular members and 1/2" solid square steel bars.
Fence Posts Sold Separately
AMP Perimeter Fence posts are sold separately from the Alternate Pitch fence panel and are selected according to the fence height, panel configuration and installation method.
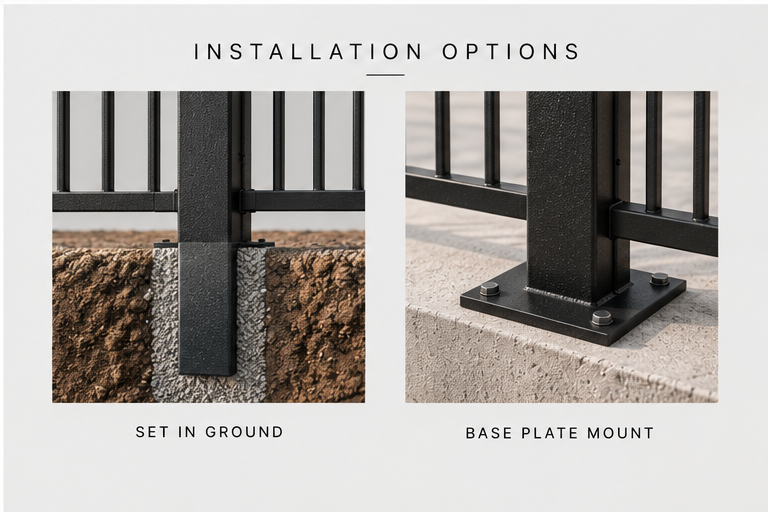
Two mounting systems are available for compatible configurations:
Set-In-Ground and Base Plate.
Post Mounting Options
Set-In-Ground
Structural steel post extends below finished grade for installation into a project-specific concrete footing.
Base Plate
Surface-mounted structural post with a welded steel base plate for installation over a suitable concrete substrate.
96" Fence Height
Base Plate mounting is not offered as a standard catalog configuration at 96" fence height.
Use the recommended Set-In-Ground structural post configuration or contact AMP regarding project-specific requirements.
Available Post Types
Select the post type according to its location within the fence layout.
End Post
Beginning or termination of a fence run.
Line Post
Used between adjacent panels in a straight run.
Corner Post
Used at a standard 90-degree directional transition.
Custom Angle
Fabricated for project-specific directional changes.
Standard Panel Sizes
Lengths
36" · 42" · 48" · 54" · 60" · 72" · 84" · 96"
Fence Heights
36" · 48" · 60" · 72" · 96"
Selected fence length represents the completed post-to-post overall system width.
Actual interior panel dimensions vary according to post size and installation configuration.
Standard Post Construction
Standard post construction varies according to fence height and mounting method.
The following specifications represent the standard AMP catalog configuration for Alternate Pitch.
| Fence Height | Set-In-Ground | Base Plate |
|---|---|---|
| 36" | 2" × 2" · 16 ga | 2" × 2" · 14 ga · 6" × 6" × 1/4" Plate |
| 48" | 2" × 2" · 16 ga | 2" × 2" · 14 ga · 6" × 6" × 1/4" Plate |
| 60" | 2" × 2" · 16 ga | 2" × 2" · 11 ga · 7" × 7" × 3/8" Plate |
| 72" | 2" × 2" · 14 ga | 2" × 2" · 3/16" · 8" × 8" × 3/8" Plate |
| 96" | 2" × 2" · 3/16" | Not Offered as Standard Catalog Configuration |
Specifications
| Product | Alternate Pitch Perimeter Fence |
| Outer Frame | 1-1/2" Steel Frame |
| Primary Vertical Member | 1" Square Steel Tube |
| Secondary Vertical Member | 1/2" Solid Square Steel |
| Vertical Pattern | 1" Tubular · 1/2" Solid · Continuous Alternating Sequence |
| Vertical Configuration | Full-Height Members Between Upper and Lower Frame Rails |
| Standard Lengths | 36" · 42" · 48" · 54" · 60" · 72" · 84" · 96" |
| Standard Heights | 36" · 48" · 60" · 72" · 96" |
| Mounting Options | Set-In-Ground · Base Plate where available |
| Finish | Architectural Powder Coat |
Applications
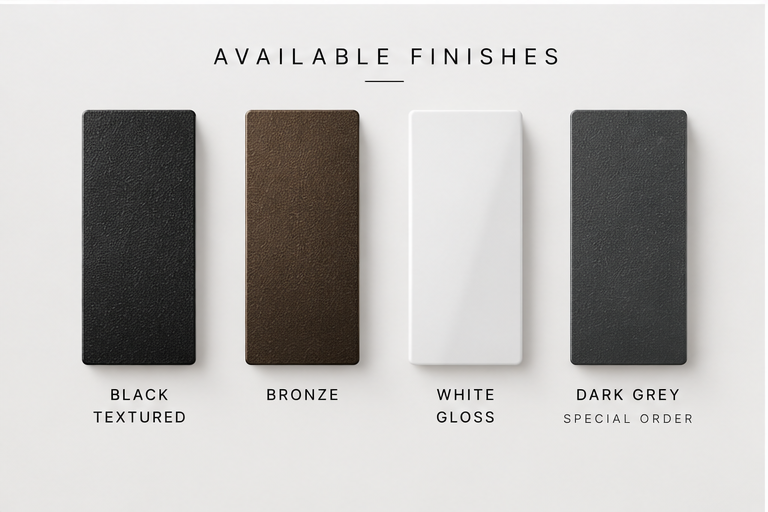
Available Finishes
Alternate Pitch is available in architectural powder-coated finishes coordinated with the AMP Perimeter Fence Collection.
|
Black Textured
|
Bronze
|
White Gloss
|
Dark Gray
Special Order
|
Project and Code Requirements
Fence requirements vary by project location, application and governing jurisdiction.
The purchaser, contractor, installer or responsible design professional must verify required fence height, spacing, structural conditions, foundations, anchorage and applicable building or zoning requirements before installation.
Wind exposure, soil conditions, project geometry and site-specific loading may require structural evaluation beyond the standard catalog configuration.
AMP does not represent one footing, anchor or structural configuration as universally appropriate for every installation.
Custom Configurations
Need a different overall dimension, custom directional transition or project-specific configuration?
AMP can evaluate custom perimeter fence requirements beyond the standard catalog sizes.
Custom fabrication should be confirmed before ordering so panel dimensions, post specifications and mounting conditions can be coordinated with the project.
Plan Your Alternate Pitch Fence System
Select the required fence length, height and finish, then complete the system with the corresponding AMP perimeter fence post configuration.
Architectural Metal Products
Perimeter fence systems and custom architectural metalwork for residential, commercial and architectural projects.
Protective Primer + Powder Coat Finish
Before the final powder-coat finish is applied, this AMP steel product receives a protective primer coat. The primer improves coating adhesion and adds an additional layer of corrosion protection as part of AMP's two-stage exterior finish system.