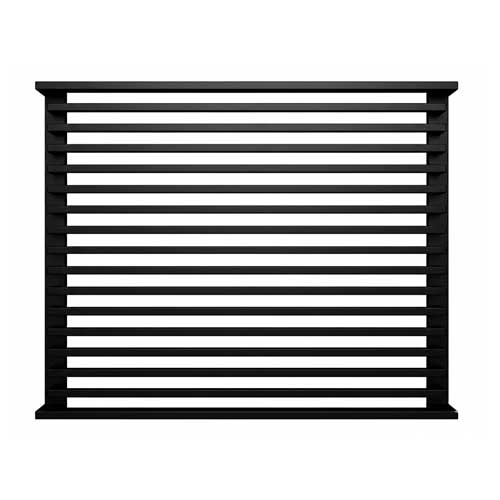
CUSTOM SIZE AVAILABLE | CUSTOM STYLE AVAILABLE | REQUEST TO QUOTE | CUSTOM SIZE AVAILABLE | CUSTOM STYLE AVAILABLE | REQUEST TO QUOTE |CUSTOM SIZE AVAILABLE | CUSTOM STYLE AVAILABLE | REQUEST TO QUOTE | CUSTOM SIZE AVAILABLE | CUSTOM STYLE AVAILABLE | REQUEST TO QUOTE |
PRODUCT DESCRIPTION
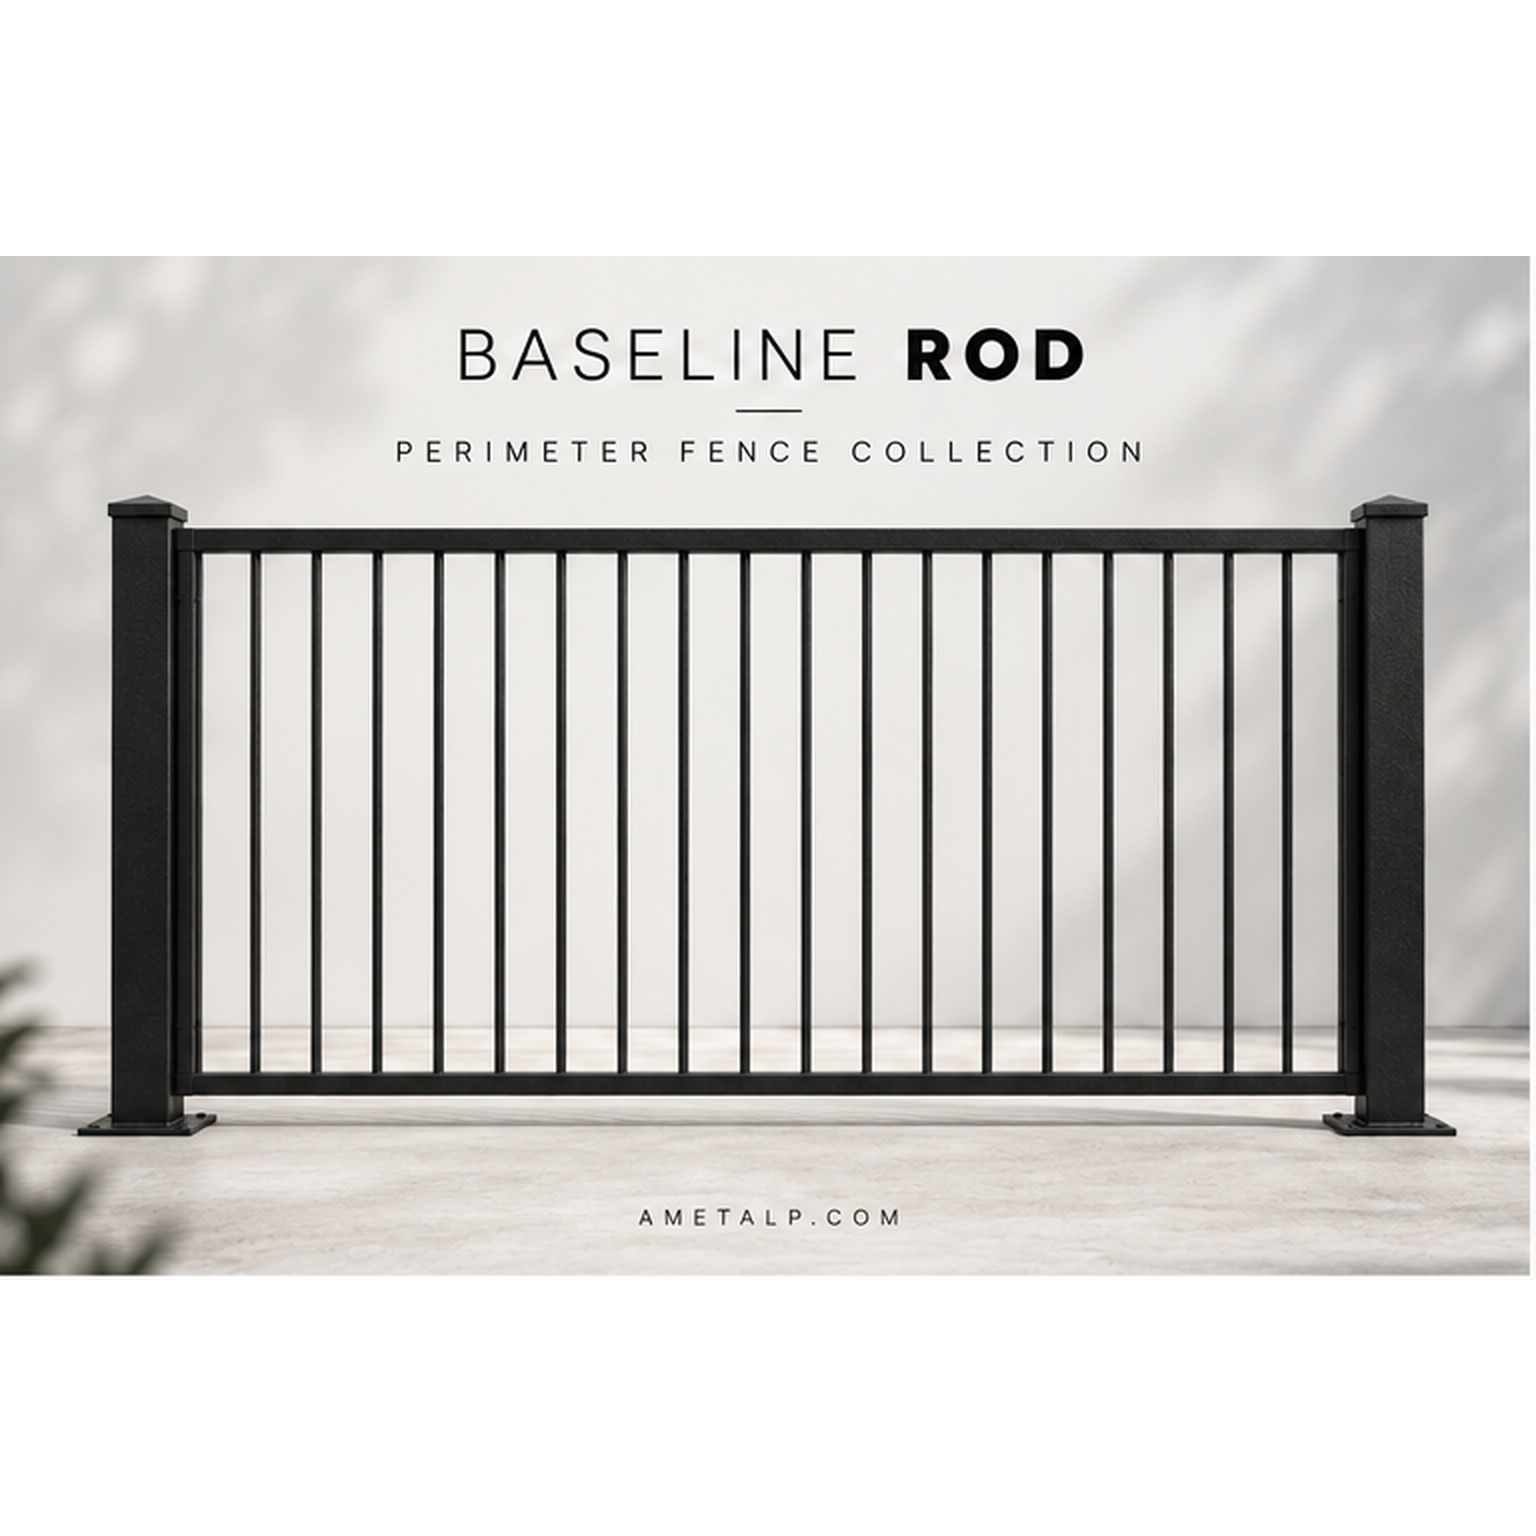
Baseline Rod Perimeter Fence
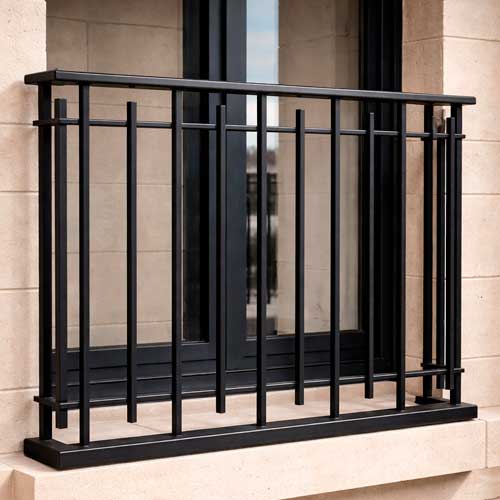
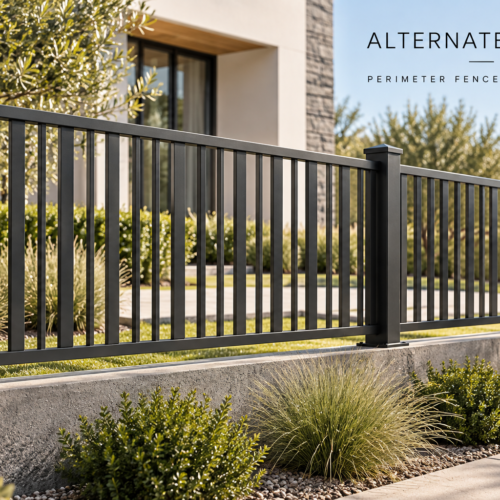
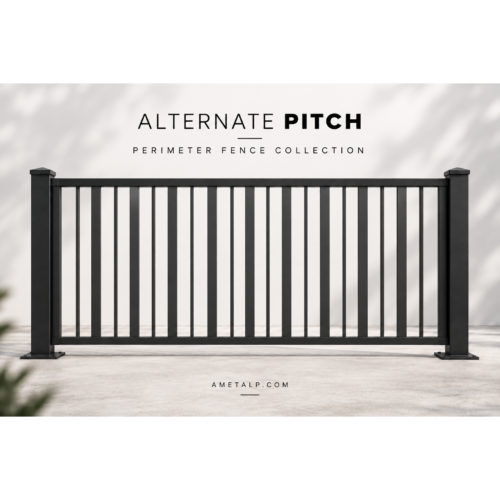
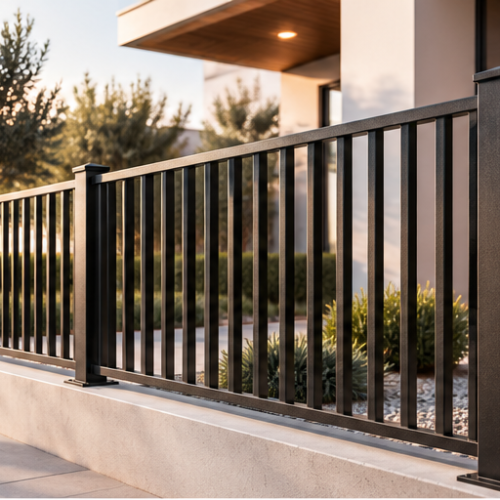
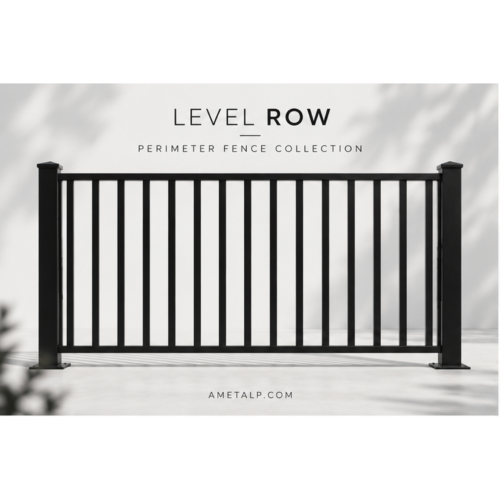
Baseline Rod is a clean welded steel perimeter fence built around solid 1/2″ square steel bars positioned vertically inside a 1.5″ tubular steel frame. The straightforward composition removes unnecessary ornament and places the focus on proportion, repetition and solid steel construction.
In addition, AMP spaces the vertical bars with openings below 4″ as part of the standard panel design. As a result, Baseline Rod creates a disciplined architectural rhythm suitable for a wide range of perimeter applications.
Baseline Rod Design
Solid square bars create a simple architectural rhythm
Baseline Rod uses 1/2″ solid square steel bars welded vertically between the upper and lower members of the perimeter frame. Unlike tubular pickets, each vertical element uses solid steel throughout its cross section.
At the same time, the design avoids decorative scrolls, secondary patterns and additional ornamental components. Therefore, the fence maintains a straightforward and contemporary appearance.
AMP positions the vertical bars so the clear openings remain below 4″. However, final project requirements can vary by application and jurisdiction, so the responsible project professional must verify any applicable opening limitations before installation.
Built for the Project
Standard panel sizes provide the starting point —
custom dimensions remain available for project-specific conditions.
AMP offers Baseline Rod in multiple standard lengths and fence heights. However, when a project requires a different configuration, our fabrication team can review custom panel lengths, system heights and other dimensional requirements before production.
How Baseline Rod Is Manufactured
1. 1.5″ Tubular Steel Frame
First, AMP cuts and squares the 1.5″ tubular steel components that form the perimeter frame. Then, our fabrication team assembles the upper rail, lower rail and side members to establish the panel geometry.
The perimeter frame uses 16-gauge tubular steel throughout the standard panel construction.
2. 1/2″ Solid Square Steel Bars
Next, AMP positions 1/2″ solid square steel bars vertically throughout the panel. Each bar connects directly between the upper and lower frame members.
Because the infill uses solid square steel rather than tubular pickets, the design maintains a slim visual profile while retaining the character of solid steel construction.
3. Controlled Vertical Openings
Then, AMP distributes the square bars across the panel with clear openings below 4″. As a result, the spacing remains visually consistent across the fence panel.
4. Additional Center Reinforcement
For fence heights of 60″ and above, AMP incorporates an additional center reinforcement into the panel configuration. Therefore, taller Baseline Rod panels receive additional support within the assembly.
5. Surface Preparation and Finish
Finally, AMP prepares the welded steel assembly and exposed surfaces for the selected exterior finish. The completed panel then receives the specified architectural color.
Fence Posts Are Sold Separately
Baseline Rod fence panels do not include posts.
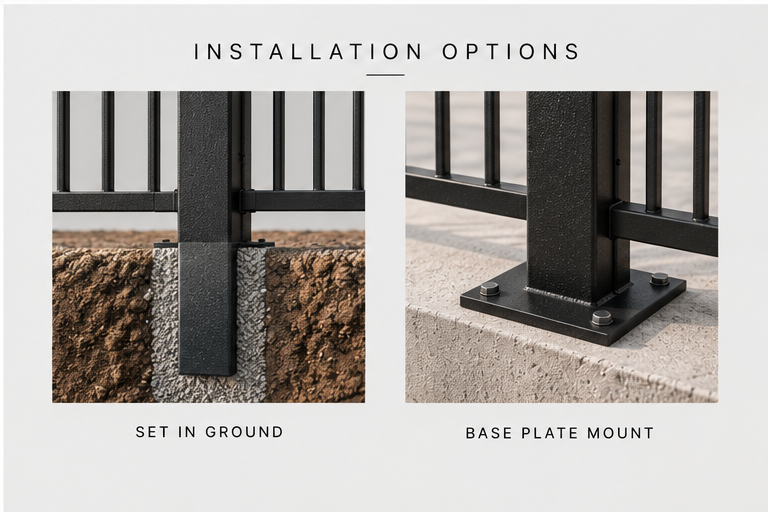
Complete the fence system by ordering the required End, Line or Corner Posts separately. In addition, choose either Set-In-Ground or Base-Plate mounting according to the installation conditions.
Choose Your Post Mounting
Baseline Rod panels work with two post mounting systems. Therefore, select the post configuration that best matches the installation surface and project conditions.
Set-In-Ground Post
Designed for installations where the steel post extends below the finished surface and continues into a project-specific concrete footing.
New construction
New concrete footings
Landscape and soil conditions
Base-Plate Post
Features a welded steel mounting plate for mechanical anchoring to a suitable existing concrete surface.
Existing concrete slabs
Concrete curbs
Existing hardscape
Mounting conditions vary by project. Therefore, the installer or responsible design professional must confirm footing dimensions, anchor selection, embedment, substrate capacity and other installation requirements before installation.
Choose the Correct Post Type
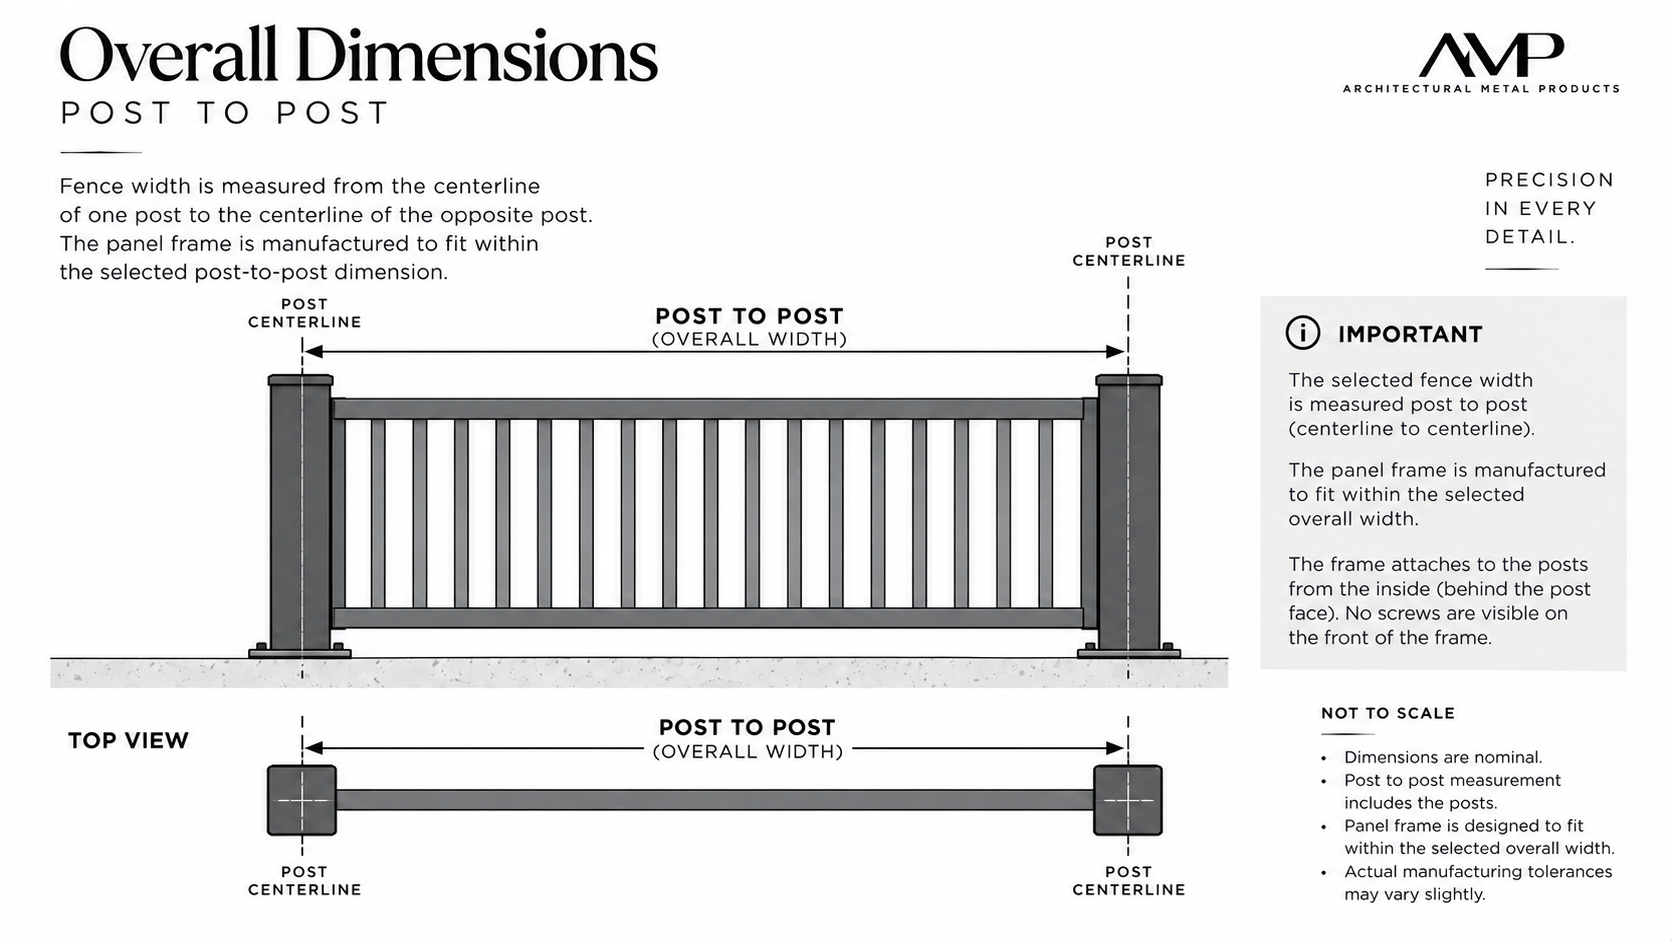
Each fence layout requires a different combination of posts. As a result, AMP offers End, Line and Corner Posts for both mounting systems.
End Post
Used to begin or terminate a fence run.
Line Post
Used between two adjacent fence panels in a straight run.
Corner Post
Used where the fence changes direction. Specify the required project angle when ordering.
For example, a standalone panel generally uses an End Post at each side. However, continuous fence runs use Line Posts between adjacent panels. Directional changes require the appropriate Corner Post.
Available Panel Sizes
Standard Panel Lengths
36″ · 42″ · 48″ · 54″ · 60″ · 72″ · 84″ · 96″
Available Fence Heights
36″ · 48″ · 60″ · 72″ · 96″
Custom Sizes
Need a different panel length or fence height? In that case, AMP can review custom dimensions according to the project requirements and manufacturing feasibility.
Post Construction by Fence Height
AMP increases the post wall thickness as the selected fence height increases. Therefore, customers select the required system height while AMP provides the corresponding post construction.
| Fence Height | Post Construction |
|---|---|
| 4′ – 5′ | 2″ tubular steel · 14 ga |
| 6′ | 2″ tubular steel · 11 ga |
| 8′ | 2″ tubular steel · 3/16″ wall |
Baseline Rod Specifications
| Panel Frame | 1.5″ tubular steel · 16 ga |
| Vertical Bars | 1/2″ solid square steel bar |
| Opening | Clear spacing below 4″ |
| Panel Design | Continuous vertical solid-bar configuration |
| Center Reinforcement | Included on fence heights of 60″ and above |
| Standard Lengths | 36″ · 42″ · 48″ · 54″ · 60″ · 72″ · 84″ · 96″ |
| Available Heights | 36″ · 48″ · 60″ · 72″ · 96″ |
| Post Types | End Post · Line Post · Corner Post |
| Post Mounting | Set-In-Ground · Base-Plate |
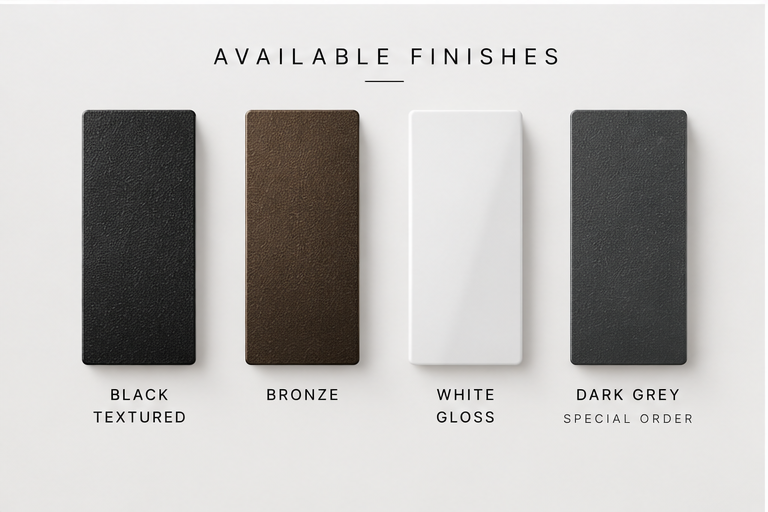
| Available Finishes | Black · White · Dark Gray · Bronze |
Designed for Perimeter Applications
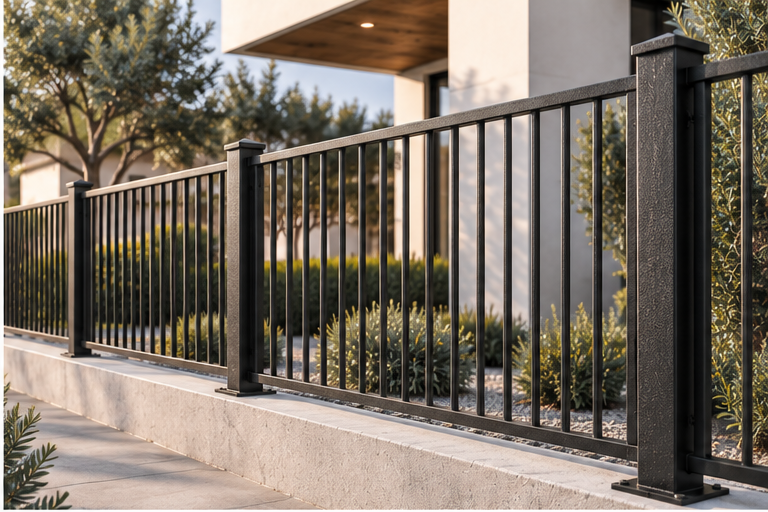
Baseline Rod combines simple vertical geometry with solid steel infill. Therefore, it works well where a project calls for a restrained perimeter fence without ornamental detailing.
Finish Options
Baseline Rod is available in four architectural finish families to coordinate with surrounding building and landscape elements.
|
Black
|
White
|
Dark Gray
|
Bronze
|
Project and Code Requirements
Opening Requirements
AMP manufactures the standard Baseline Rod configuration with clear openings below 4″. However, opening limitations and other dimensional requirements can vary according to the intended application and local regulations.
Therefore, the contractor, installer or responsible design professional must verify that the selected panel configuration is appropriate for the specific project before fabrication and installation.
Pool Barrier Applications
Pool barrier requirements vary by jurisdiction and may include minimum fence height, opening limitations, gate configuration, self-closing or self-latching hardware and other project-specific provisions.
Consequently, Baseline Rod should not be represented as universally compliant for pool-barrier applications. The responsible project professional must verify the complete fence and gate system against the requirements that apply to the specific installation.
Structural and Installation Verification
In addition, footing dimensions, anchor selection, embedment, post spacing, substrate capacity, structural loads and attachment requirements depend on the final installation conditions.
The responsible project professional must confirm these requirements whenever the installation conditions or applicable regulations require structural or engineering review.
Custom Baseline Rod Configurations
Standard dimensions simplify ordering. However, AMP can review custom panel lengths, system heights and project-specific configurations when the architectural layout requires something different.
For example, custom corners, non-standard fence runs or unique site conditions may require different panel dimensions or post configurations. In that case, send AMP the project dimensions before ordering.
Build Your Baseline Rod Fence System
Start by selecting the required Baseline Rod panels. Then, complete the fence system with the appropriate End, Line and Corner Posts for the selected installation method.
Not sure which posts or quantities your fence run requires? Send AMP the layout, panel lengths, fence height and installation conditions for assistance.
Architectural Metal Products
Custom architectural metalwork for residential, commercial and architectural projects.
Protective Primer + Powder Coat Finish
Before the final powder-coat finish is applied, this AMP steel product receives a protective primer coat. The primer improves coating adhesion and adds an additional layer of corrosion protection as part of AMP's two-stage exterior finish system.