CUSTOM SIZE AVAILABLE | CUSTOM STYLE AVAILABLE | REQUEST TO QUOTE | CUSTOM SIZE AVAILABLE | CUSTOM STYLE AVAILABLE | REQUEST TO QUOTE |CUSTOM SIZE AVAILABLE | CUSTOM STYLE AVAILABLE | REQUEST TO QUOTE | CUSTOM SIZE AVAILABLE | CUSTOM STYLE AVAILABLE | REQUEST TO QUOTE |
PRODUCT DESCRIPTION
Veil Slat Balcony Railing
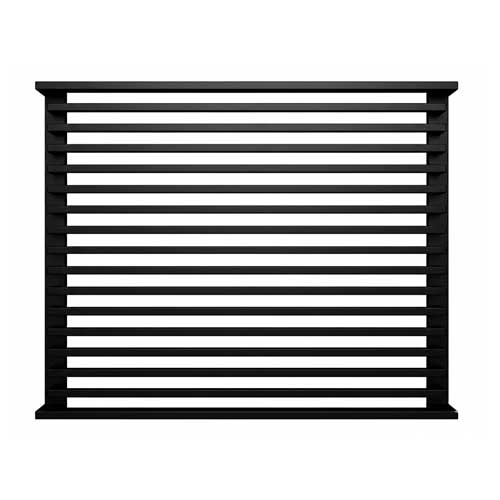
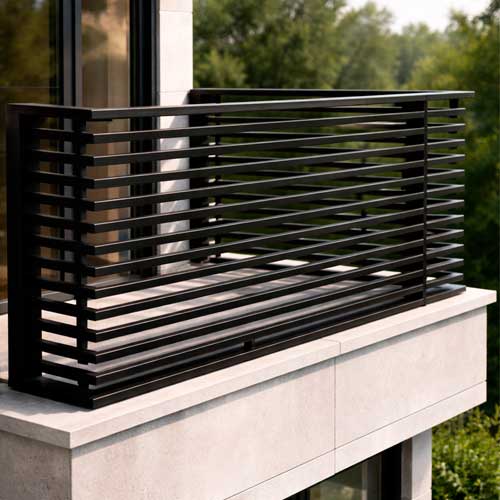
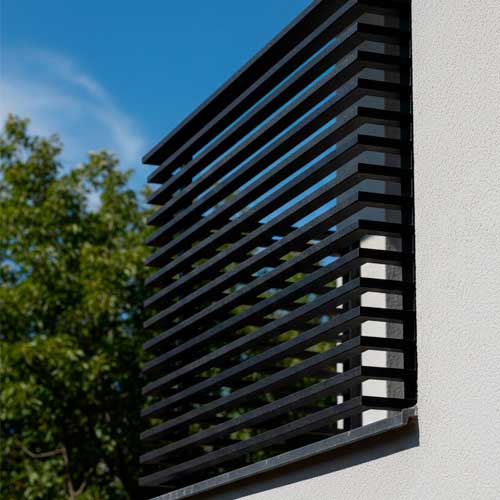
A privacy-focused steel balcony railing built around closely spaced horizontal slats. Veil Slat increases visual screening while maintaining a clean, repetitive architectural rhythm across the face of the balcony.
Horizontal screening with a clean architectural rhythm.
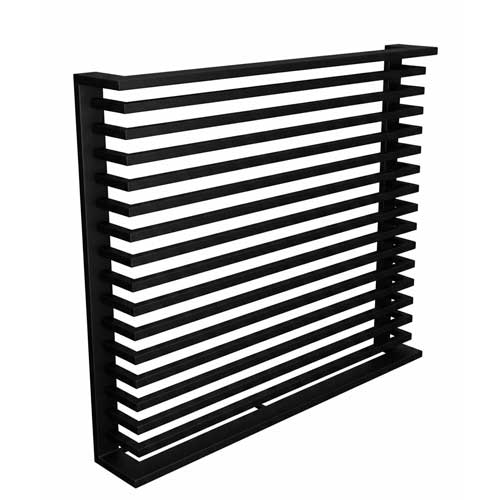
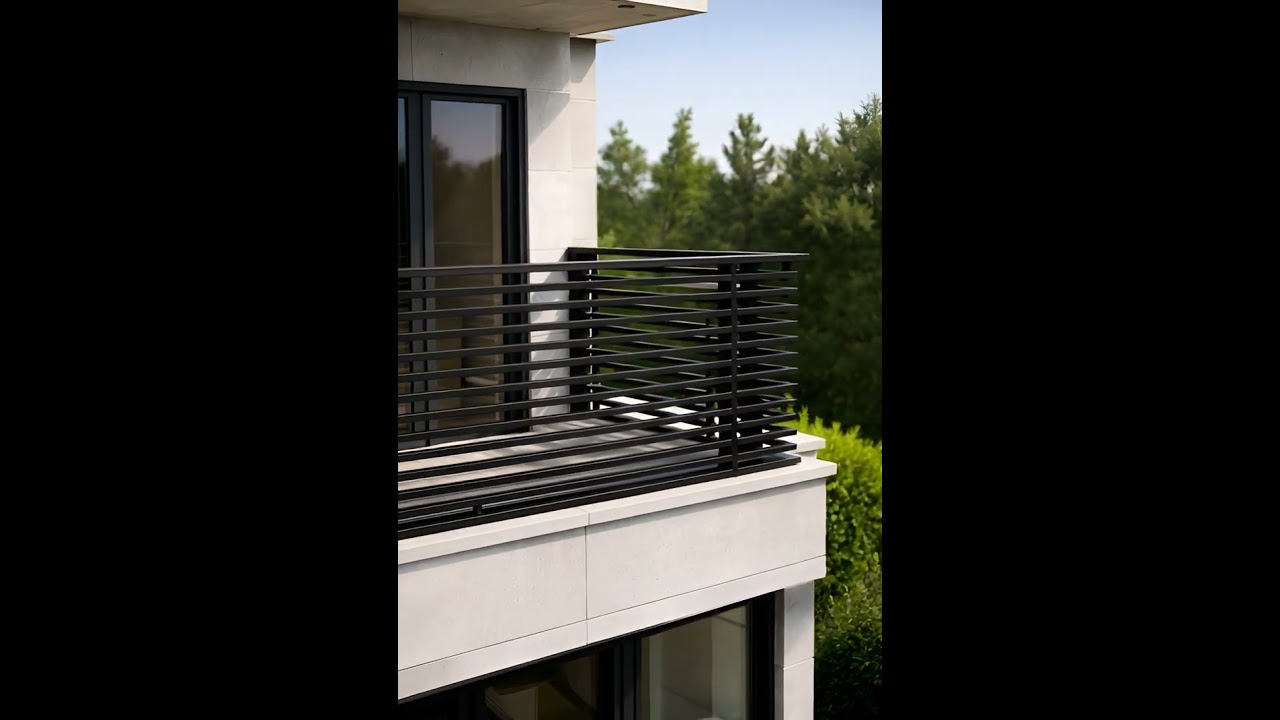
Veil Slat uses 1″ square tubular steel slats arranged horizontally and positioned close together. The repeated layers reduce direct sightlines while creating a uniform, contemporary pattern across the railing.
A 3″ × 1″ rectangular tubular steel frame defines the perimeter and reinforces the horizontal character of the design. Each assembly is fabricated to the selected project dimensions and finish.
Built to your project dimensions —
not adapted from a one-size-fits-all railing.
How Veil Slat is fabricated
Specifications
| Frame | 3″ × 1″ rectangular tubular steel |
| Horizontal Slats | 1″ square tubular steel |
| Design | Closely spaced horizontal privacy slats |
| Construction | Shop-fabricated welded steel assembly |
| Standard Lengths | 36″ · 42″ · 48″ · 54″ · 60″ · 72″ · 84″ · 96″ |
| Available Heights | 30″ · 36″ · 42″ |
| Decorative Heights | 30″ — Architectural / Decorative Use Only |
| Projection | 8″ Standard · Custom Projection Available |
| Available Finishes | Black · White · Dark Gray · Bronze |
Standard dimensions, with custom flexibility.
Decorative Height — 30″
The 30″ configuration is manufactured strictly for decorative and architectural accent applications.
The 30″ height option is not intended for use as a guardrail, balcony guard, pool barrier, fall-protection system or other life-safety application.
Decorative-height products are intended as architectural accents only and must not be represented or installed as structural safety barriers.
The buyer, contractor, installer or design professional is responsible for confirming the intended application, structural attachment, required loads, opening limitations and compliance with applicable federal, state and local requirements before installation.
Designed around the architecture.
Standard dimensions provide a starting point, but they do not define the limits of Veil Slat. AMP can coordinate custom length, height and projection when required by the project.
Project-specific variations may also be reviewed when the architectural opening, mounting condition or surrounding design requires a different configuration.
Four architectural finishes
|
Black
|
White
|
Dark Gray
|
Bronze
|
Final railing height, opening limitations, structural loads, mounting method, substrate and attachment requirements depend on the intended application and applicable local requirements. Code-regulated applications must be evaluated for the specific project before fabrication and installation.
Have a custom size in mind?
Send us your length, height and desired projection for a project quote, or explore the complete AMP Classic Railing collection before making your selection.
Protective Primer + Powder Coat Finish
Before the final powder-coat finish is applied, this AMP steel product receives a protective primer coat. The primer improves coating adhesion and adds an additional layer of corrosion protection as part of AMP's two-stage exterior finish system.