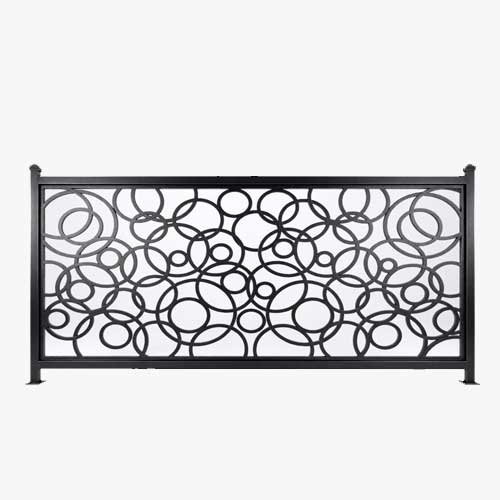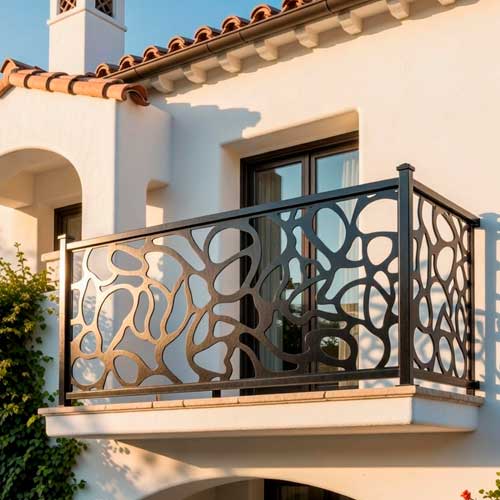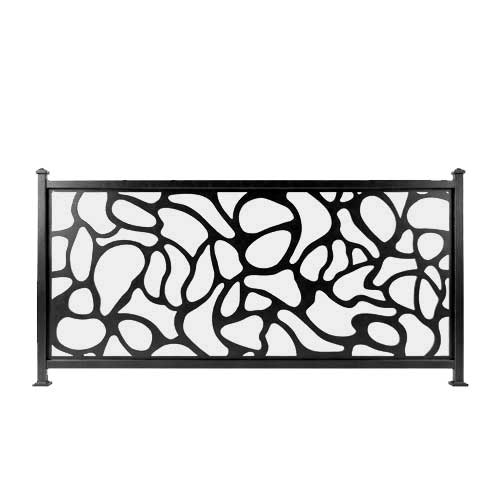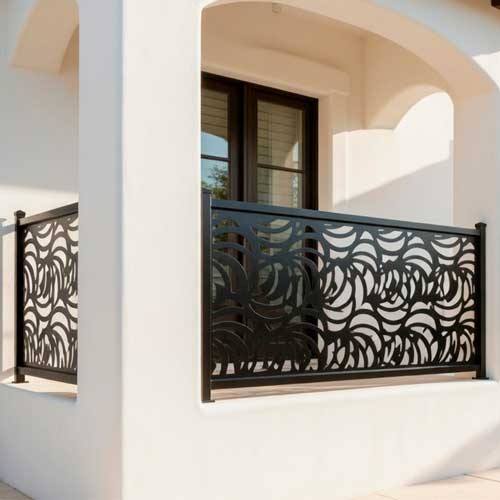
Axis Fracture Laser-Cut Balcony
Price range: $559.00 through $1,849.00
Configure the Axis Fracture Laser-Cut Balcony in AMP’s standard sizes and architectural finishes. Built with a precision laser-cut 1/8″ steel panel, welded steel framing, and a standard 8″ projection. Each balcony receives a primer coat followed by the selected powder-coat finish for a complete two-stage exterior finish system.
CUSTOM SIZE AVAILABLE | CUSTOM STYLE AVAILABLE | REQUEST TO QUOTE | CUSTOM SIZE AVAILABLE | CUSTOM STYLE AVAILABLE | REQUEST TO QUOTE |CUSTOM SIZE AVAILABLE | CUSTOM STYLE AVAILABLE | REQUEST TO QUOTE | CUSTOM SIZE AVAILABLE | CUSTOM STYLE AVAILABLE | REQUEST TO QUOTE |
PRODUCT DESCRIPTION
Axis Fracture Laser-Cut Balcony
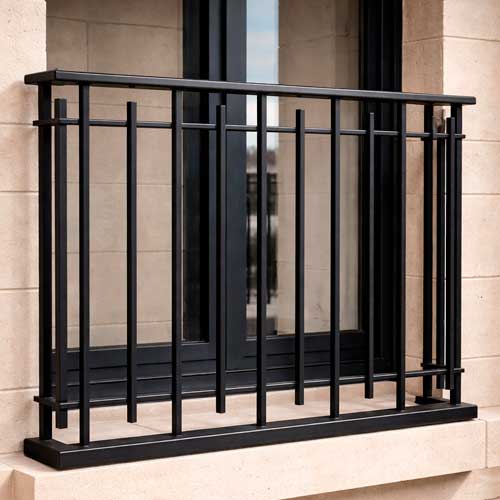
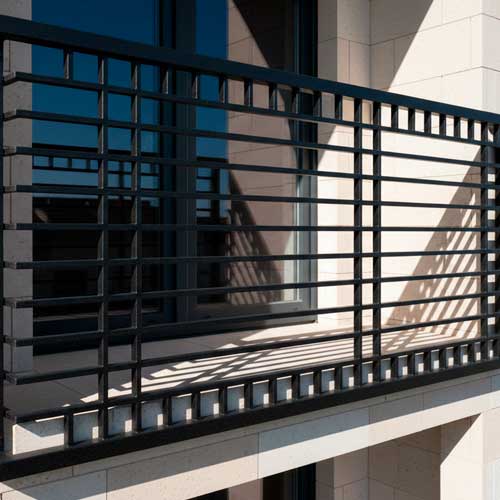
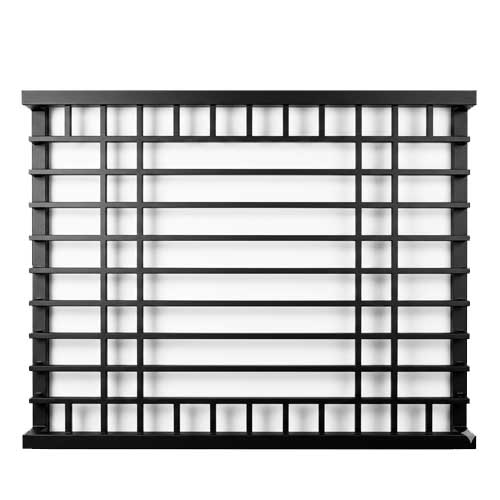
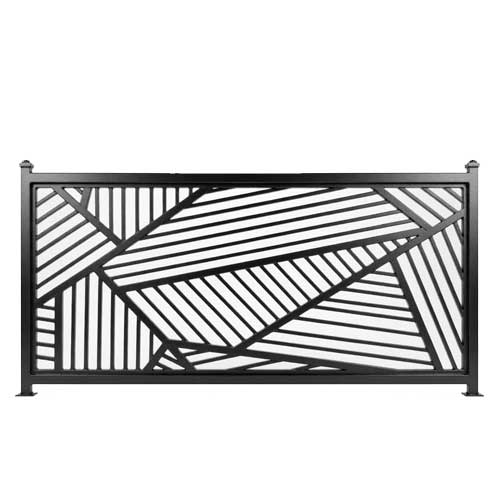
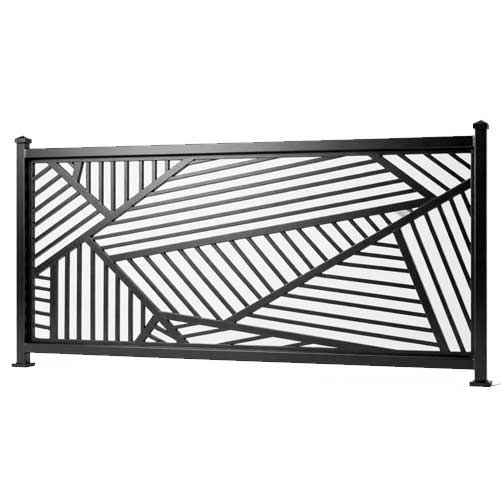
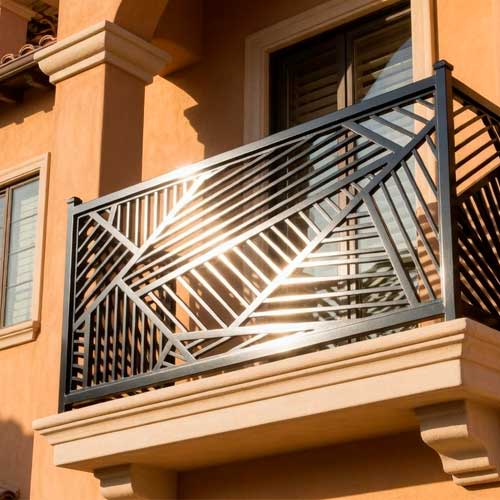
The Axis Fracture Laser-Cut Balcony combines precision-cut steel with bold intersecting geometry. In addition, its directional lines create movement, depth, and a contemporary architectural profile.
Axis Fracture is designed for modern residential, multifamily, hospitality, and commercial projects. Moreover, the open laser-cut pattern allows light and airflow to move through the balcony while maintaining a distinctive architectural presence.
Therefore, customers can use Axis Fracture as more than a conventional metal balcony. Instead, the pattern becomes part of the building’s visual identity.
Key Specifications
Construction Details
First, AMP laser-cuts the architectural pattern from 1/8-inch steel. Next, the panel is integrated into the welded steel frame. As a result, the finished balcony combines the decorative pattern with a consistent AMP construction system.
| Component | Specification |
|---|---|
| Laser-Cut Panel | 1/8″ steel |
| Exterior Frame | 2″ × 2″ square steel tubing |
| Inner Frame | 1″ × 1″ square steel tubing |
| Standard Projection | 8″ |
| Assembly | Welded steel construction |
| Finish System | Primer coat followed by the selected powder-coat finish |
Available Balcony Sizes
AMP offers Axis Fracture in standardized catalog sizes. Therefore, customers can select the required dimensions directly from the product options above. In addition, standardized sizing simplifies pricing, production, packaging, and freight calculations.
Balcony Length
42″
48″
54″
60″
72″
84″
96″
108″
120″
Balcony Height
24″
30″
36″
42″
48″
Primer and Powder-Coat Finish System
First, the completed steel balcony receives a primer coat. Next, AMP applies the selected powder-coat color over the primed surface. Therefore, the final color is not applied directly to untreated steel.
In addition, this two-stage process provides a consistent finish system across the AMP Laser-Cut Balcony collection. However, actual appearance may vary slightly because of lighting, display settings, substrate conditions, and normal production conditions.
Standard Colors
For example, screen brightness and surrounding materials can affect how a finish appears online. Therefore, the color blocks above should be used as visual references rather than exact physical samples.
Standard 8-Inch Projection
Every standard Axis Fracture balcony includes an 8-inch projection. As a result, customers do not need to select depth as an additional product variation. However, AMP can review a different projection when a project requires a non-standard configuration.
How to Configure Your Balcony
Ordering a standard Axis Fracture configuration requires only three product selections. First, select the balcony length. Next, select the balcony height. Finally, choose the preferred powder-coat finish.
- Select Balcony Length
- Select Balcony Height
- Select Balcony Finish
After all three selections are complete, WooCommerce displays the corresponding product price. Therefore, standard catalog configurations can be ordered directly without requesting a separate custom quotation.
See Axis Fracture in Detail
Watch the video below for a closer look at the Axis Fracture pattern. In addition, the video shows the proportions and visual character of this Linear Series design.
Architectural and Decorative Use
18″, 24″, and 30″ Heights
These shorter heights are primarily intended for architectural and decorative applications. Therefore, they should not automatically be considered code-compliant guardrails.
36″, 42″, and 48″ Heights
These taller configurations may be suitable for a broader range of balcony applications. However, final suitability depends on the complete installation, attachment method, supporting structure, engineering requirements, project conditions, and applicable local jurisdiction.
Project-Specific Options
Standard catalog configurations are recommended whenever possible because they simplify ordering and production. However, some projects require dimensions or fabrication details outside the standard AMP system.
For example, AMP can review non-standard dimensions, alternate projections, custom finishes, volume orders, or other fabrication requirements. In addition, project-specific coordination can be reviewed before production.
Contact AMP for non-standard requirements, volume orders, or architectural coordination.
Freight and Delivery
AMP Laser-Cut Balconies ship by LTL freight. Therefore, freight charges depend on the selected configuration, quantity, shipping weight, and destination.
Explore the AMP Linear Series
In addition to Axis Fracture, the Linear Series includes multiple laser-cut architectural patterns. Therefore, customers can compare different designs while keeping the same standardized AMP construction system.