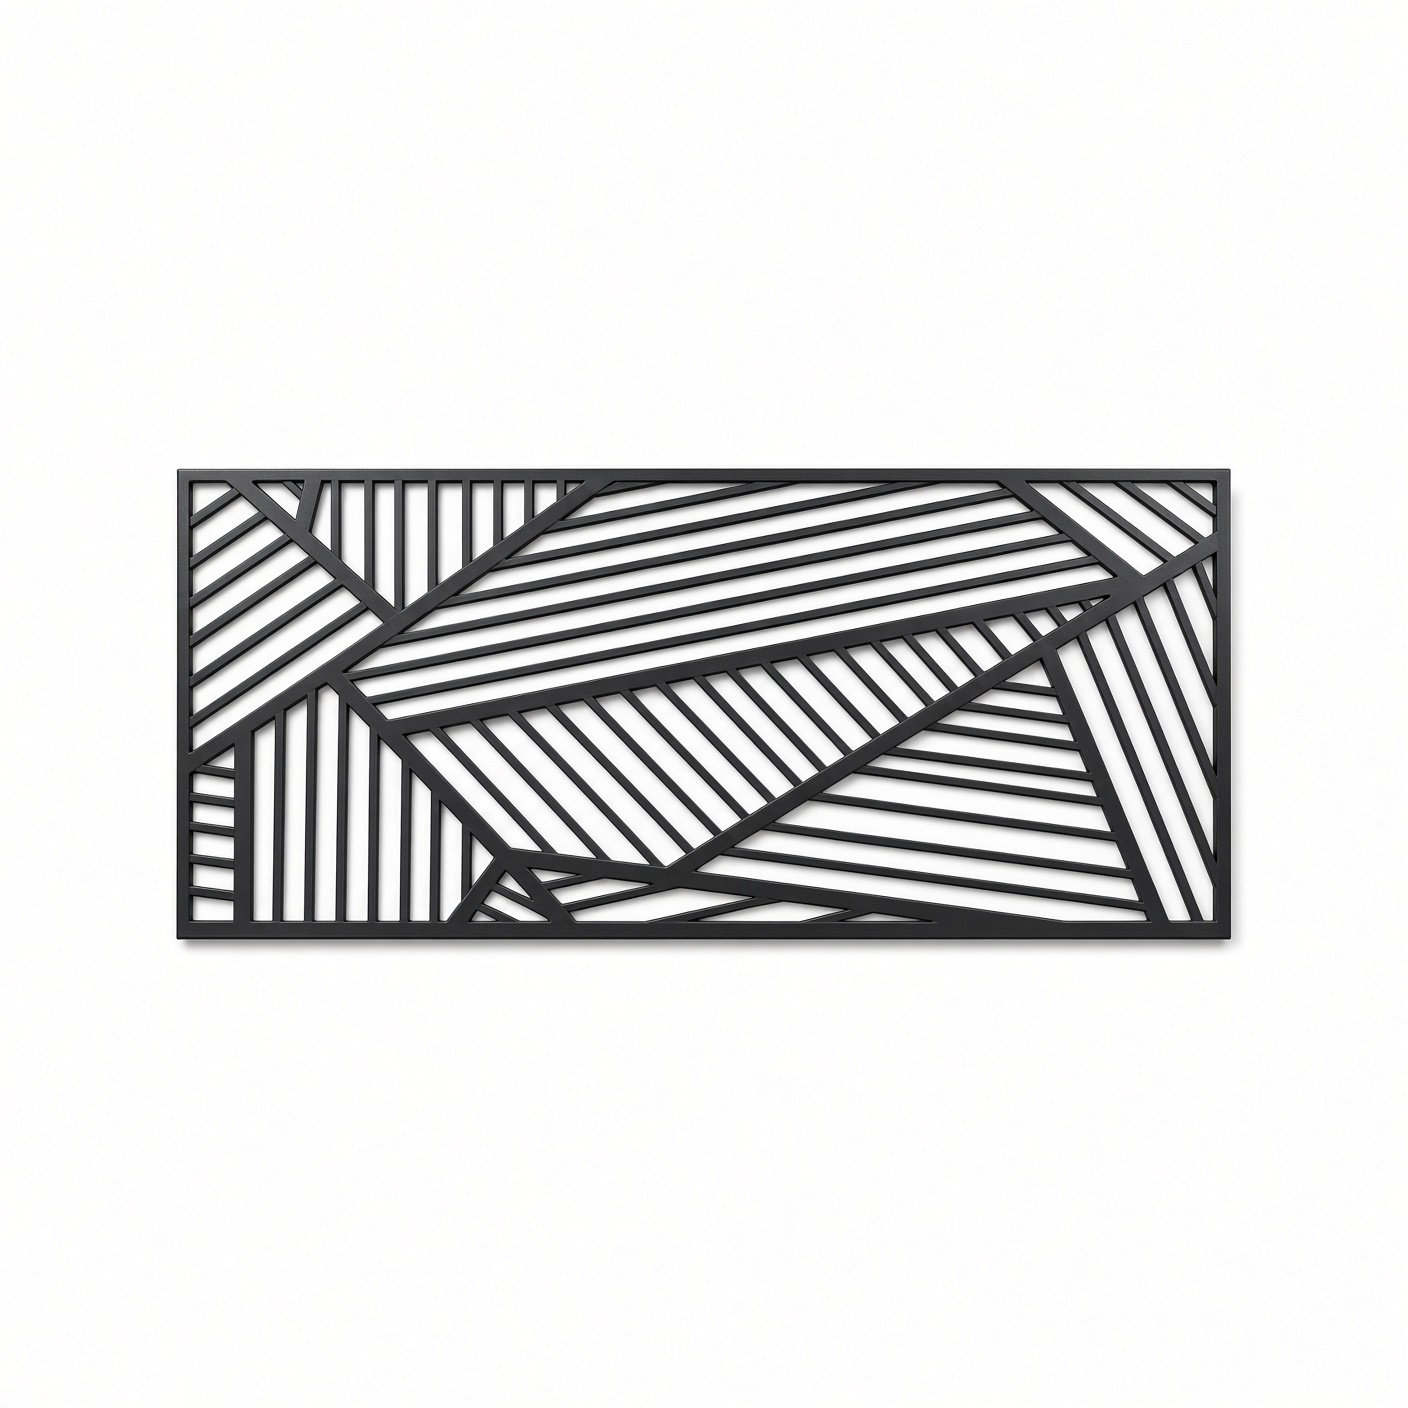
Axis Fracture Architectural Laser-Cut Panel
Price range: $541.71 through $1,473.37
Sculptural geometry. Bold architectural presence.
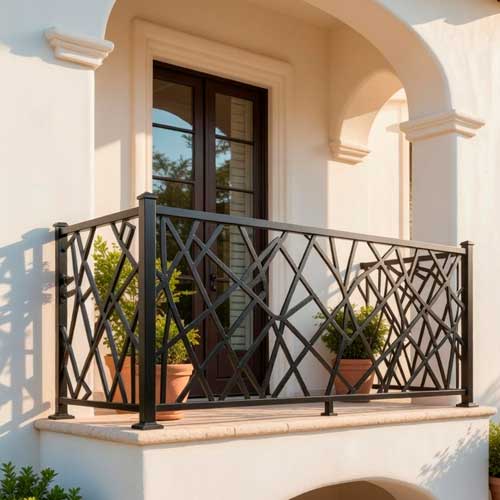
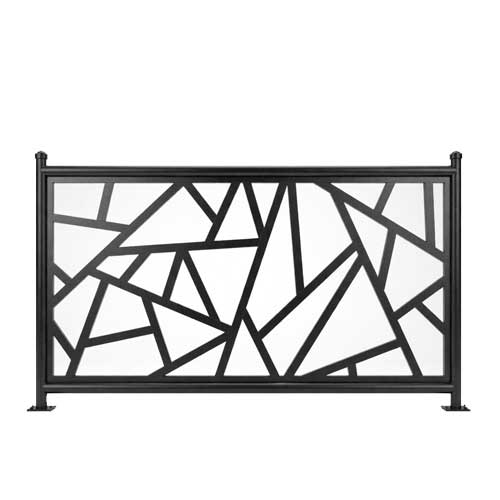
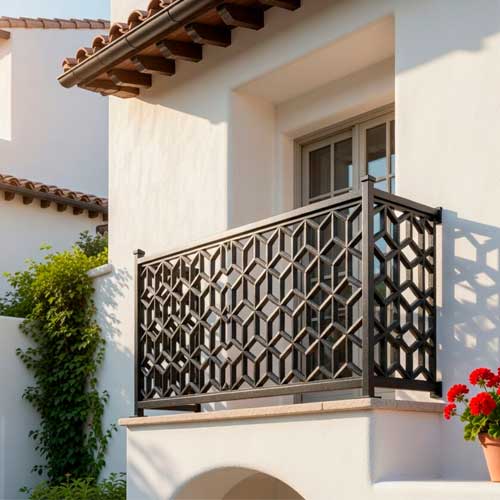
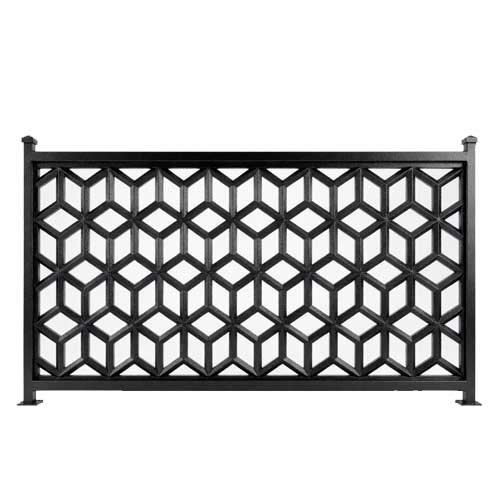
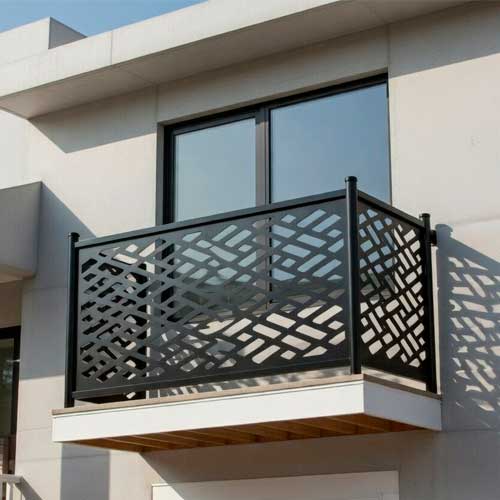
Axis Fracture is a precision laser-cut architectural steel panel from the AMP Linear Series, defined by bold fractured geometric planes. The composition creates sculptural depth, visual tension, and a distinctive architectural identity.
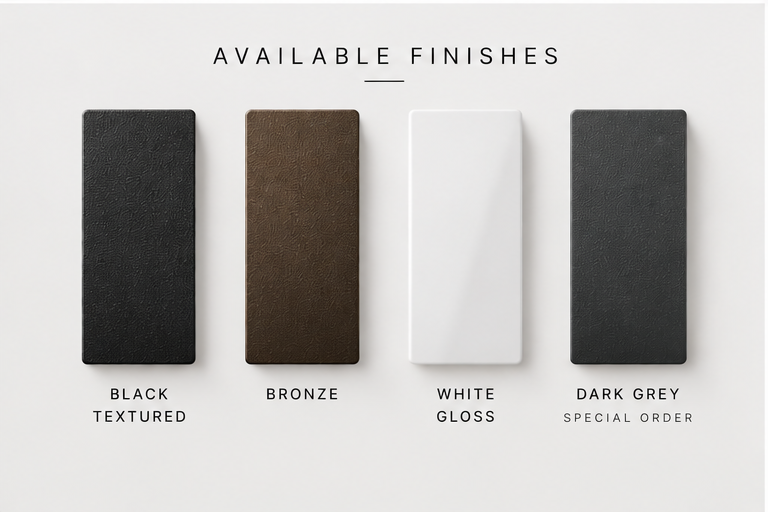
Fabricated from 1/8″ steel and available in Flush Mount or Standoff Mount configurations, multiple standard sizes, and four architectural powder-coat finishes. Each panel receives AMP’s three-stage finishing process: Sandblast → Zinc Primer → Powder Coat.
CUSTOM SIZE AVAILABLE | CUSTOM STYLE AVAILABLE | REQUEST TO QUOTE | CUSTOM SIZE AVAILABLE | CUSTOM STYLE AVAILABLE | REQUEST TO QUOTE |CUSTOM SIZE AVAILABLE | CUSTOM STYLE AVAILABLE | REQUEST TO QUOTE | CUSTOM SIZE AVAILABLE | CUSTOM STYLE AVAILABLE | REQUEST TO QUOTE |
PRODUCT DESCRIPTION
AMP Linear Series · Architectural Laser-Cut Panels
Axis Fracture Architectural Laser-Cut Panel
Sculptural geometry. Bold architectural presence.
The Axis Fracture Architectural Laser-Cut Panel is defined by bold fractured geometric planes. As a result, the composition creates sculptural depth, visual tension, and a distinctive architectural identity.
Design Character
Axis Fracture translates bold fractured geometric planes into a precision-cut steel surface. Therefore, the pattern creates a distinct identity without relying on added ornament or a tubular perimeter frame.
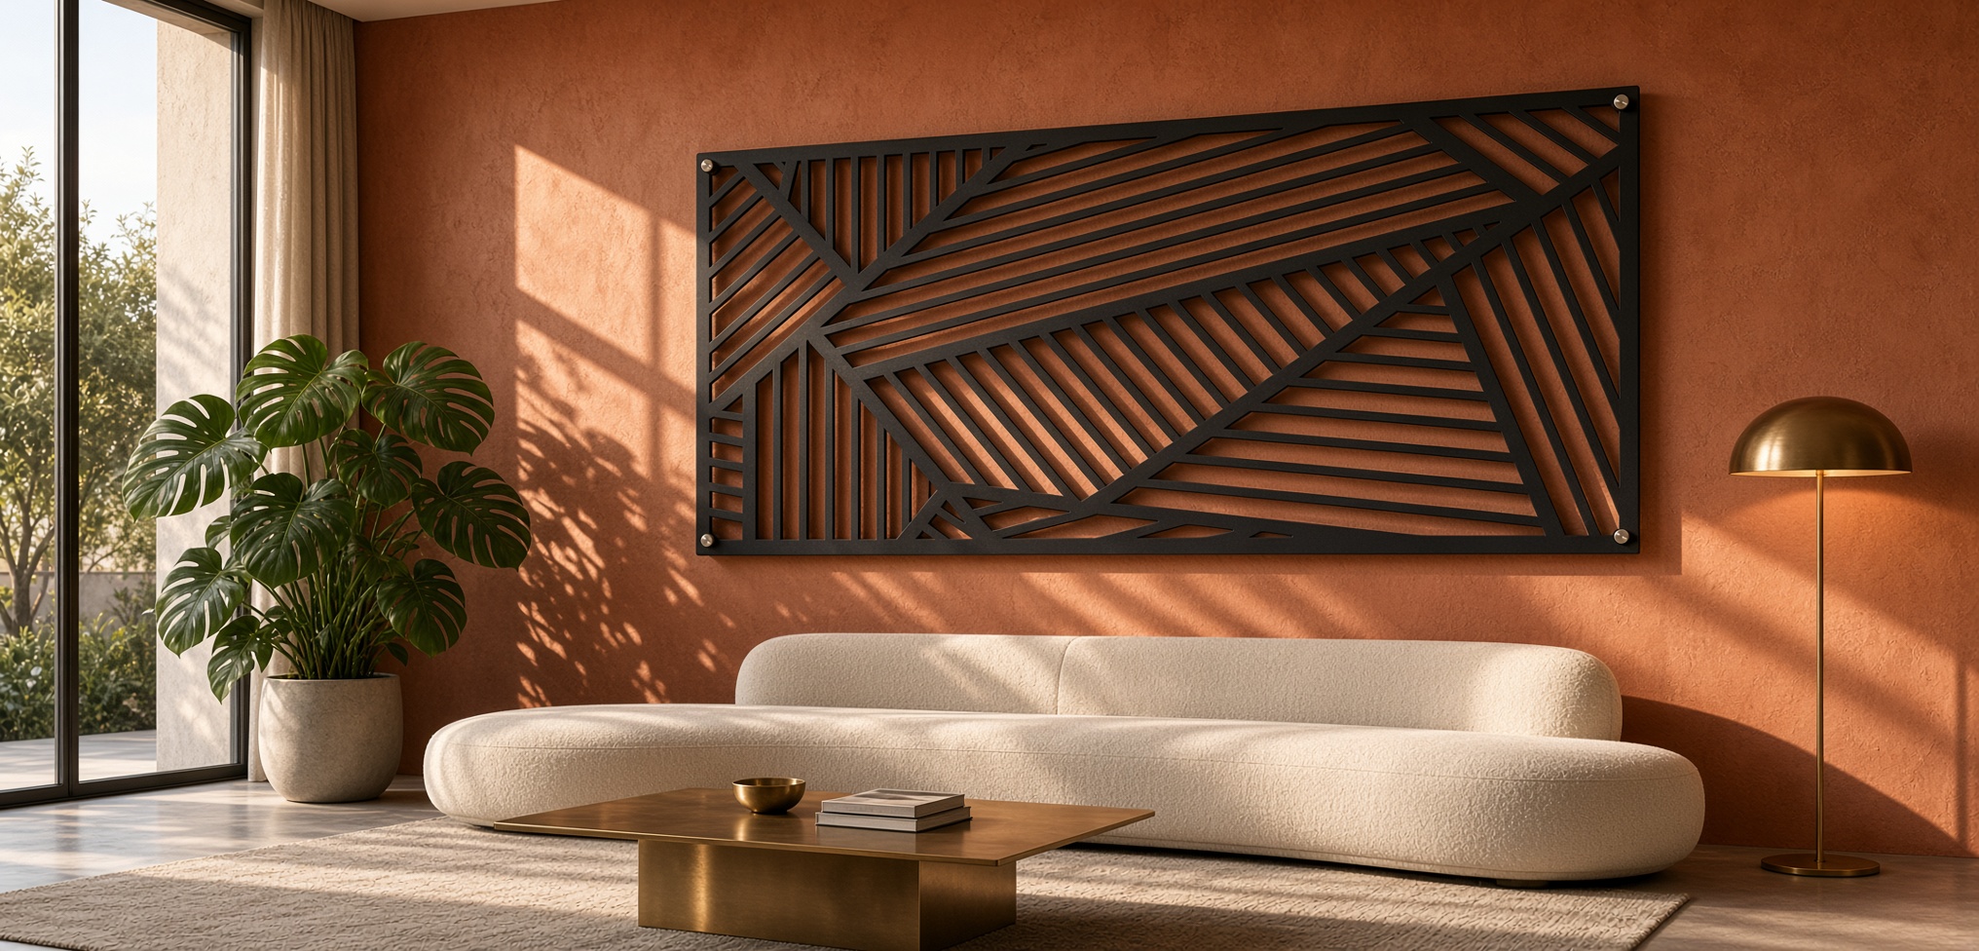
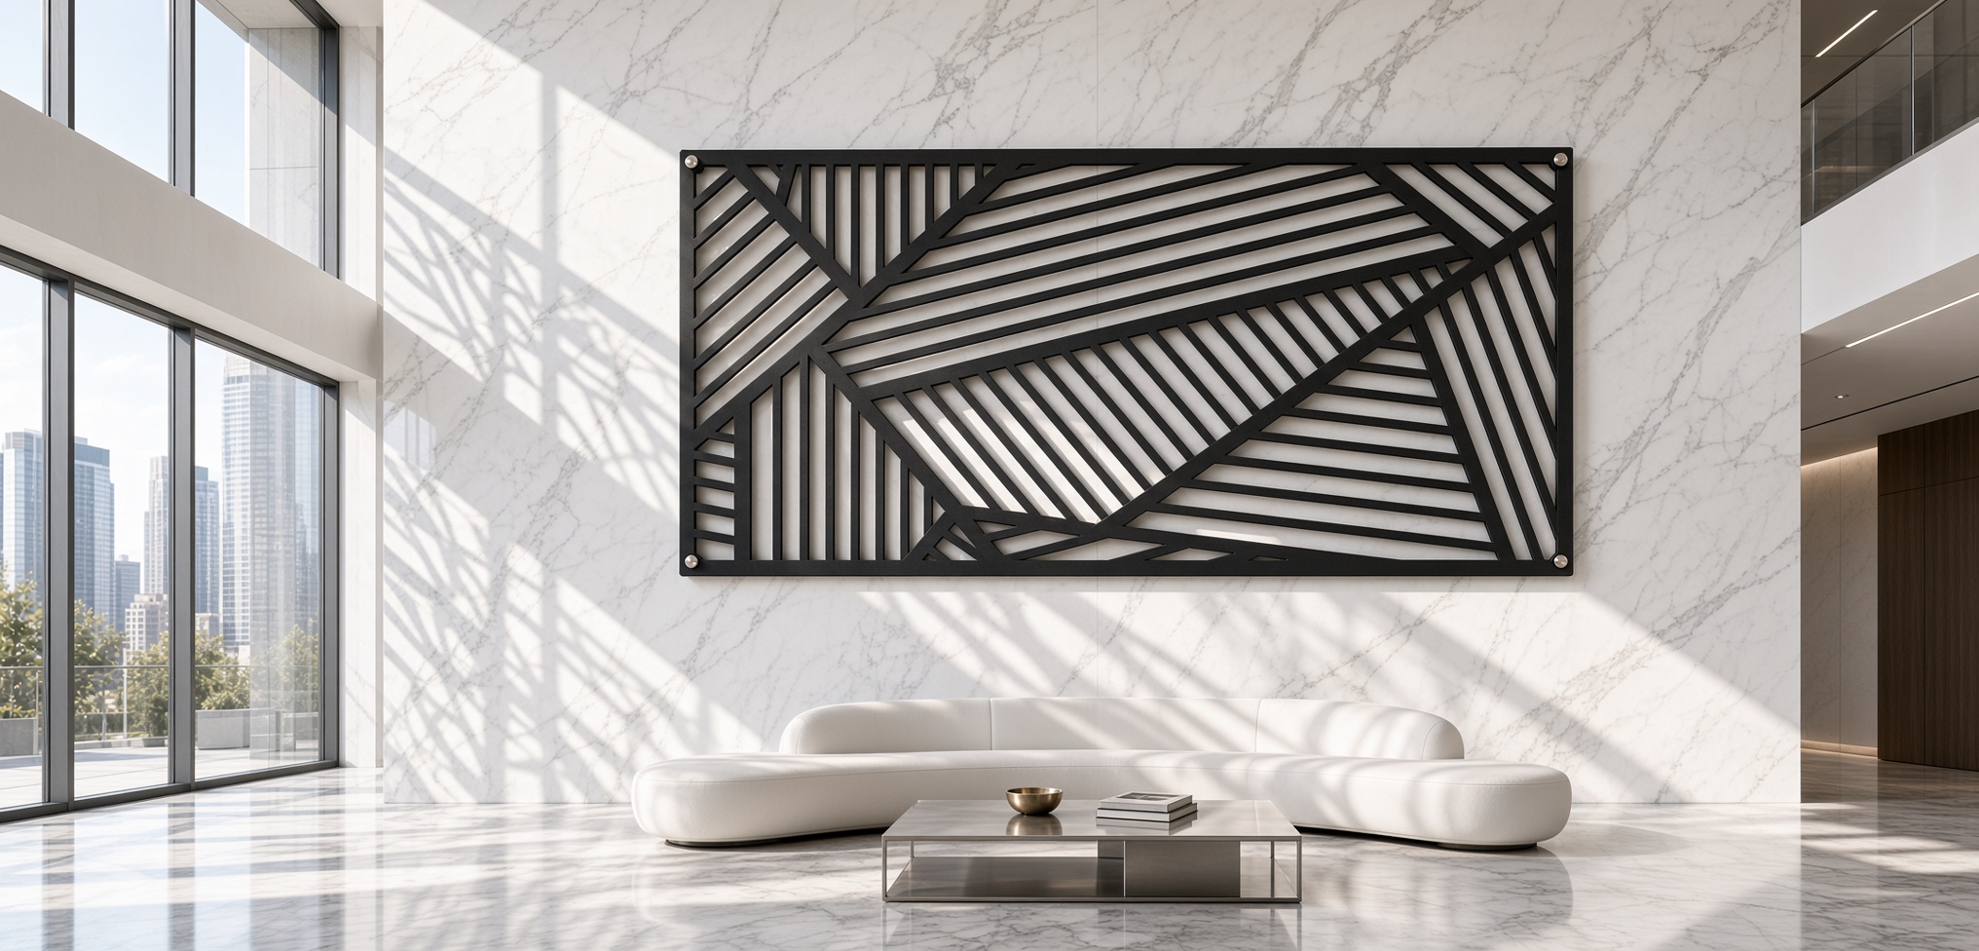
In addition, the cut geometry allows light and surrounding materials to remain visible through the panel. Because of this relationship, the appearance changes with viewing angle, background, and lighting conditions.
At the same time, The Linear Series emphasizes geometry, direction, and controlled repetition. For example, Axis Fracture can create contrast against concrete, stucco, stone, wood, glass, or other architectural finishes.
Architectural Applications
Axis Fracture can function as a decorative architectural feature or as part of a larger screening composition. Moreover, the pattern can introduce privacy, texture, visual separation, and depth without adding a heavy framed appearance.
- Architectural feature walls
- Privacy and visual screening
- Exterior wall and façade accents
- Interior partitions and space dividers
- Commercial and office environments
- Hospitality and reception areas
- Residential architectural features
Key Specifications
| Series | Linear Series |
| Material | 1/8″ Steel Plate |
| Manufacturing | Precision Laser-Cut |
| Mounting Options | Flush Mount / Standoff Mount |
| Maximum Length | 120″ |
| Maximum Height | 48″ |
| Perimeter Frame | None |
Panel Construction
Each panel is fabricated from 1/8″ steel plate and precision laser cut to create the Axis Fracture pattern. Unlike AMP Laser-Cut Balconies, this architectural panel does not use a tubular perimeter frame.
Instead, the steel plate itself becomes the primary architectural element. Consequently, the laser-cut geometry remains clean and uninterrupted across the finished surface.
Mounting Options
The selected mounting configuration changes how Axis Fracture interacts with the wall and surrounding architecture. Therefore, Flush Mount and Standoff Mount create two distinct visual effects.
Flush Mount
Flush Mount positions the panel close to the finished mounting surface. As a result, the pattern reads as a clean architectural layer with minimal projection.
In addition, the reduced separation creates softer shadows. Therefore, this configuration works well when the panel should feel visually integrated with the wall.
Visual Character: Clean integration · Minimal projection · Subtle shadow depth
Standoff Mount
Standoff Mount positions the panel away from the finished surface. The standard configuration provides approximately 2″ nominal projection.
Because the panel sits away from the wall, the laser-cut openings create stronger shadows that emphasize the sculptural geometry. Consequently, the design gains depth and a floating architectural appearance.
Custom Standoff depths from approximately 4″ to 9″ may also be available by quote. However, AMP should review custom configurations before production.
Visual Character: Projected profile · Enhanced shadows · Greater dimensional separation
Flush Mount vs. Standoff Mount
| Feature | Flush Mount | Standoff Mount |
|---|---|---|
| Panel Position | Close to surface | 2″ standard projection |
| Visual Depth | Low profile | Projected profile |
| Shadow Effect | Subtle | Enhanced |
Standard Panel Sizes
Standard dimensions allow Axis Fracture to adapt to different architectural conditions. In addition, multiple lengths and heights make it easier to coordinate panels across larger walls or screening areas.
| Panel Lengths | 36″, 42″, 48″, 60″, 72″, 84″, 96″, 108″, 120″ |
| Panel Heights | 18″, 24″, 30″, 36″, 42″, 48″ |
Surface Preparation & Finish
Sandblast → Zinc Primer → Powder Coat
First, sandblasting prepares the steel surface for the coating system. Next, zinc primer provides an intermediate protective layer.
Finally, AMP applies and cures the selected architectural powder coat. Together, these stages create the completed finish system.
Standard Architectural Finishes
|
Black Textured |
White |
Dark Gray |
Bronze |
Color samples are digital representations only. Therefore, actual appearance may vary because of screen settings, lighting, substrate conditions, and normal production variation.
Installation & Attachment
AMP prepares each Axis Fracture panel for the selected Flush Mount or Standoff configuration. However, the final attachment method depends on the actual installation surface.
For example, concrete, masonry, wood, and structural steel require different fastening systems. Therefore, substrate-specific anchors and structural fasteners are not included unless the quotation states otherwise.
Before installation, the contractor should verify the mounting surface, structural backing, panel size, and project conditions. As a result, the appropriate attachment system can be selected for the specific installation.
Project Planning
Good coordination helps produce a cleaner final installation. For that reason, several project conditions should be confirmed before ordering.
- Confirm final panel length and height.
- Select Flush Mount or Standoff Mount.
- Verify the wall surface and structural backing.
- Coordinate the finish with surrounding materials.
- Confirm installation access and required clearances.
- Review structural, waterproofing, permitting, and local project requirements.
Custom Architectural Projects
Standard configurations cover many residential and commercial applications. Nevertheless, some projects require different dimensions, finishes, or mounting depths.
Therefore, AMP can review custom Axis Fracture panel requirements, quantity orders, and project-specific configurations. Contact our sales team when your project falls outside the standard options listed above.
Product Use Notice
Axis Fracture is sold as an architectural laser-cut steel panel. It is not automatically intended to function as a guardrail, fall-protection system, pool barrier, or other life-safety assembly.
Therefore, the project team must verify final suitability, attachment requirements, structural conditions, and applicable codes for the intended installation.
AMP · Architectural Metal Products
Need a Custom Panel Configuration?
AMP can review custom dimensions, quantity orders, alternate mounting requirements, custom Standoff projections, and project-specific configurations. Contact sales@ametalp.com for project pricing and fabrication requirements.